

VANKE AOJING SKY CLUB, GUANGZHOU
Every city has its own collective memory.
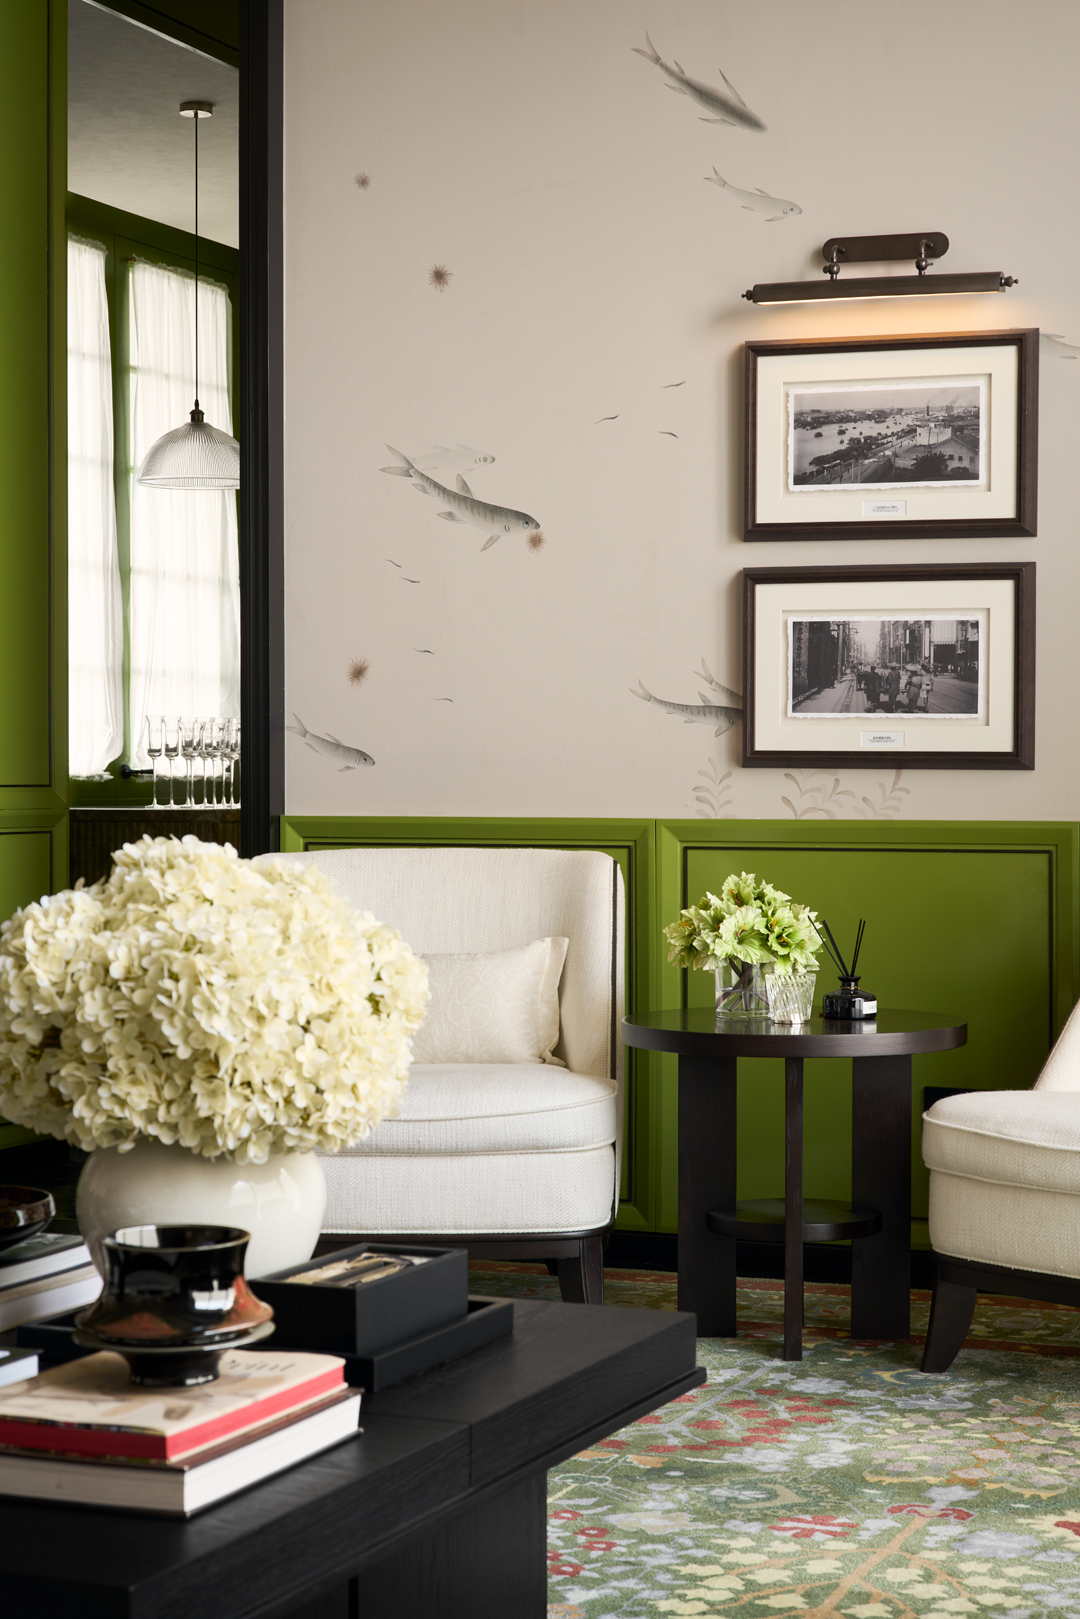
The neighbourhood surrounding the project was once home to a long-standing flower, bird, fish and insect market. For many people in Guangzhou, it was more than a place to buy and sell. It reflected a way of life in which flowers, birds, fish and nature were part of the everyday.
As urban renewal gives the area a new appearance, StudioGlam hopes to carry forward the spirit of that way of life, rather than recreate the market itself.
Flowers, birds, fish and dragons form the overarching theme for four sky clubs, each with its own character. The pleasures of nature, the energy of social life and the rhythms of the city meet in a series of settings suspended above the skyline.
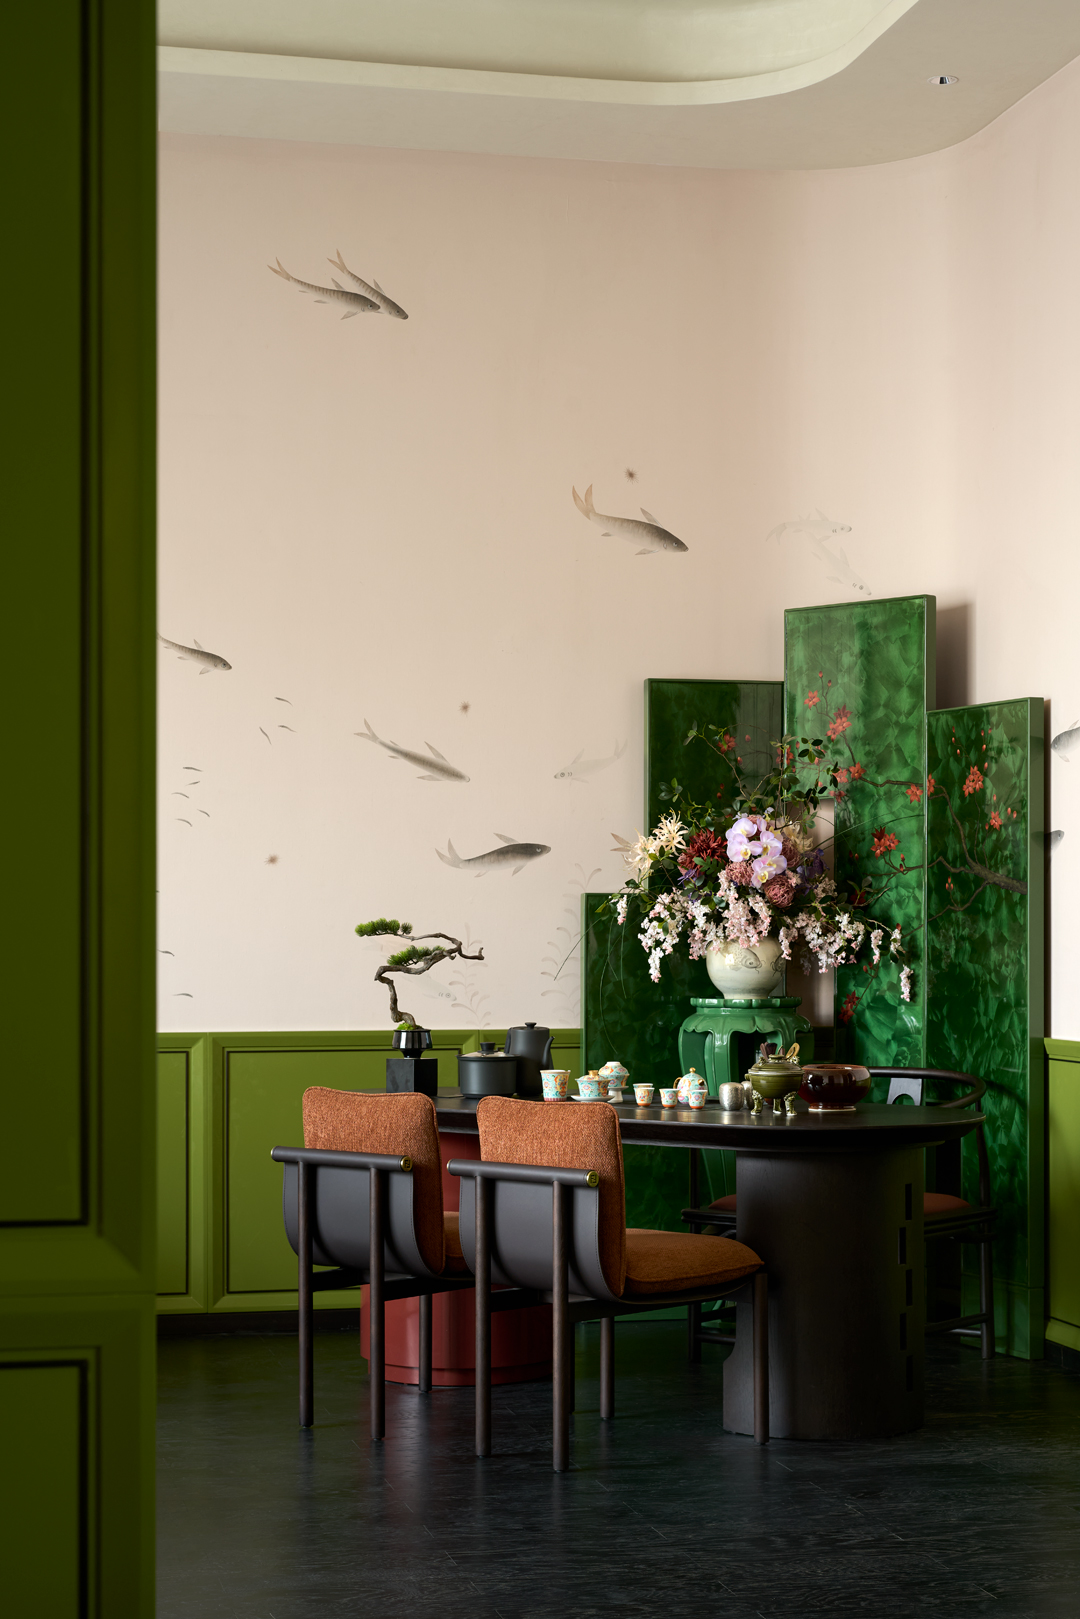
In Tower Three, the central idea is the koi.
A SPACE IN MOTION
The koi is the starting point for the project’s narrative.
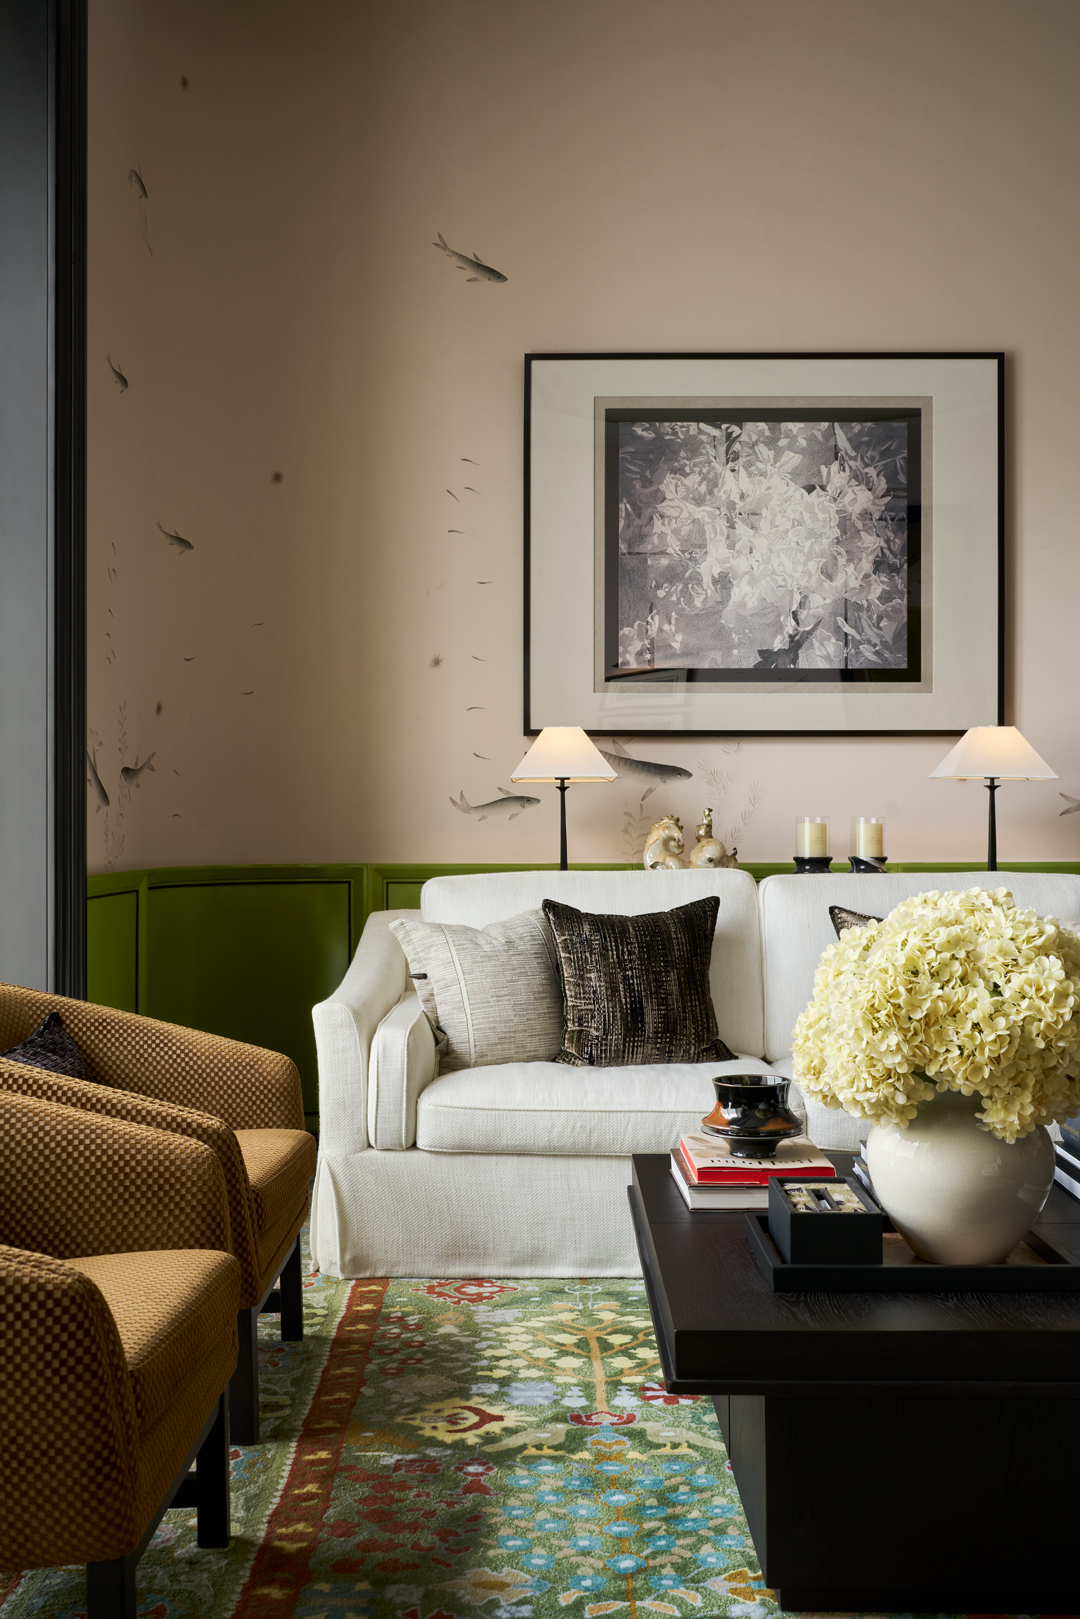
What interests us is not the form of the fish itself, but its sense of movement and vitality: gliding, gathering, turning and weaving.
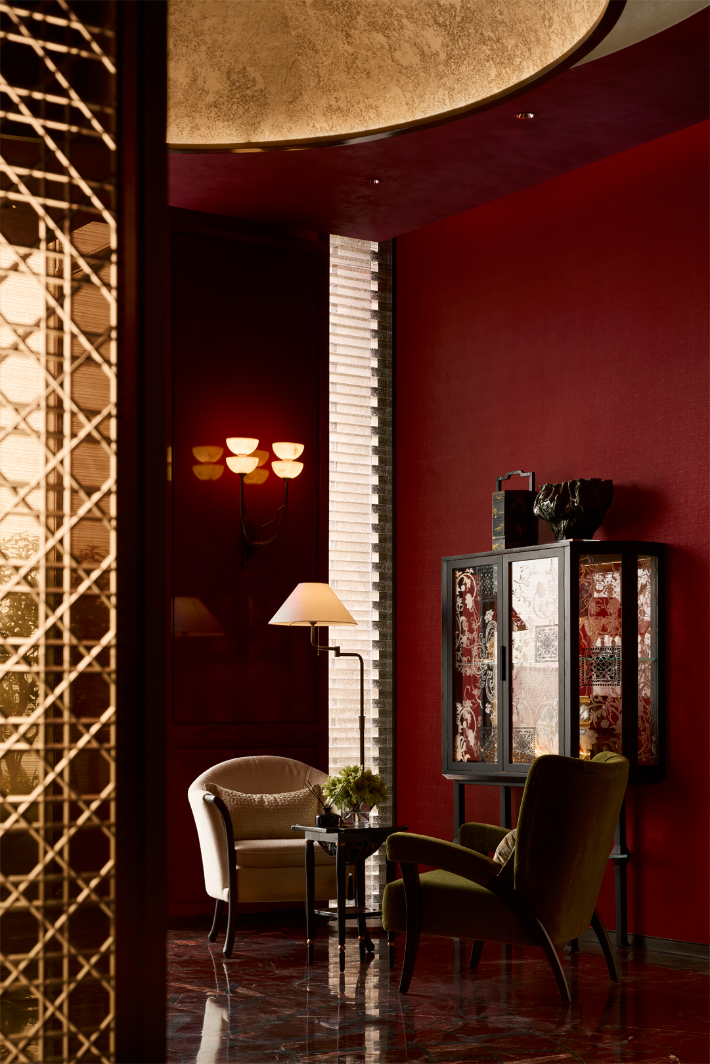
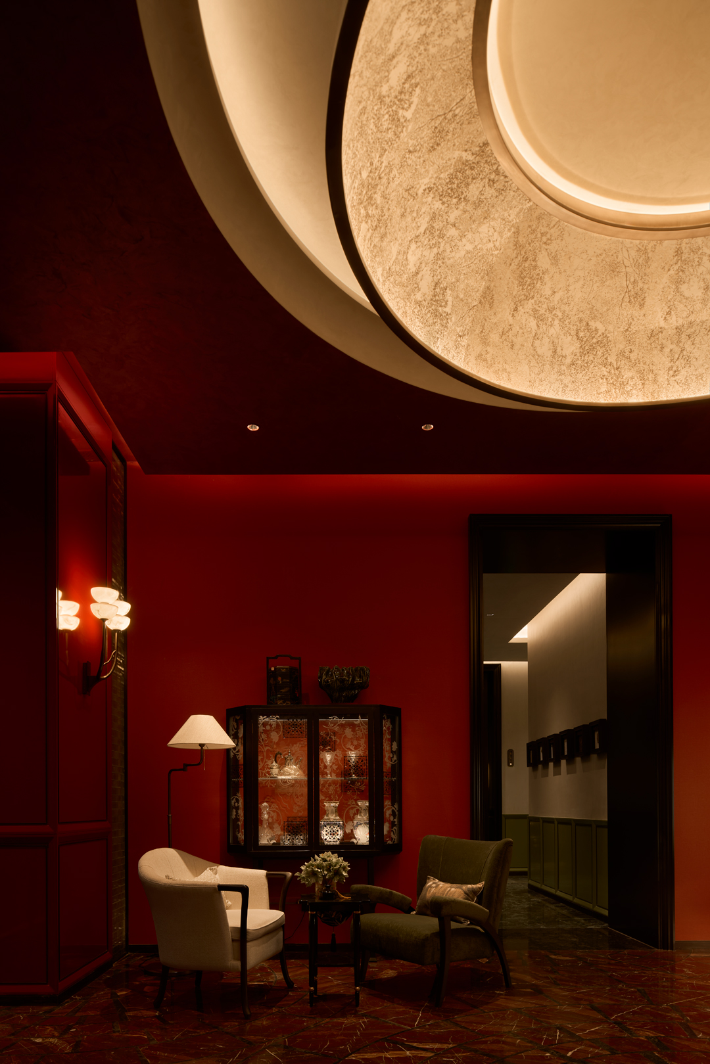
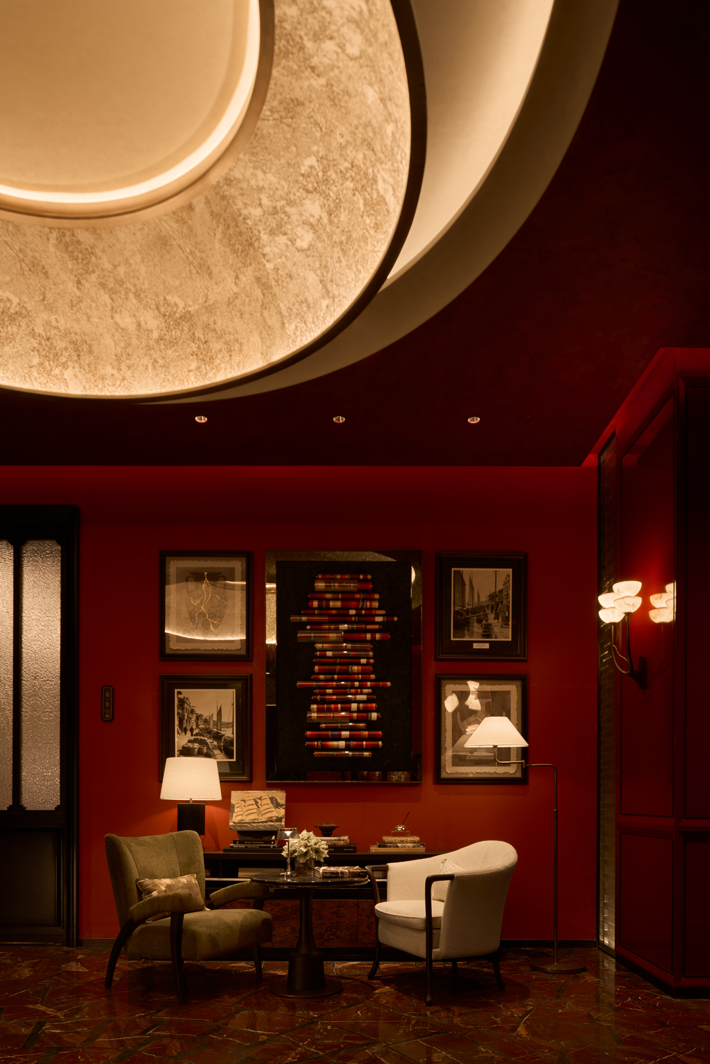
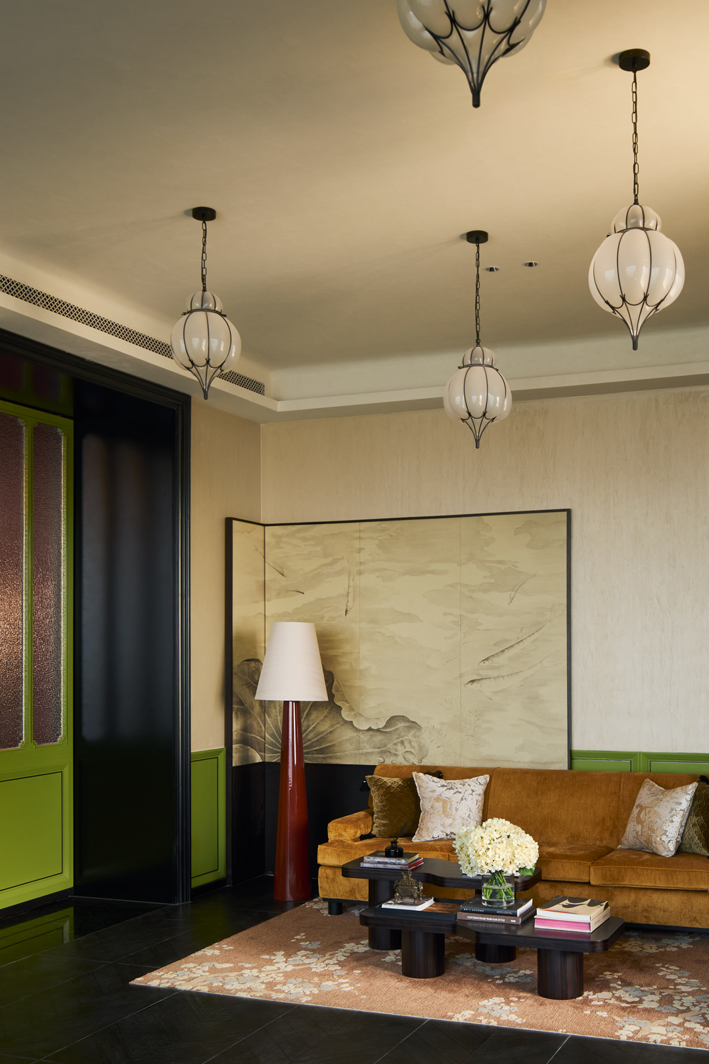
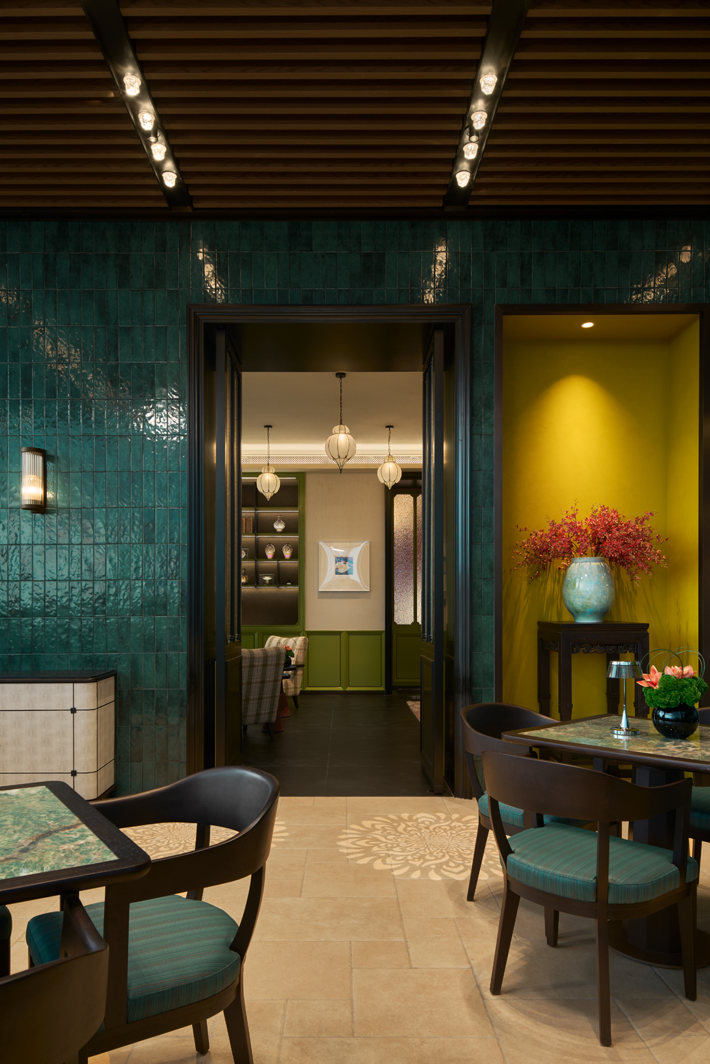
These qualities are translated into a spatial language. Flowing circulation connects the different areas; layered surfaces create a changing visual experience; and light moves across stone, metal and glass like a glimmer on water.
The space takes on a continuous rhythm. Moving through it feels like a journey of exploration and discovery.
A LIVING ROOM ABOVE THE CITY
The sky club is planned around contemporary life.
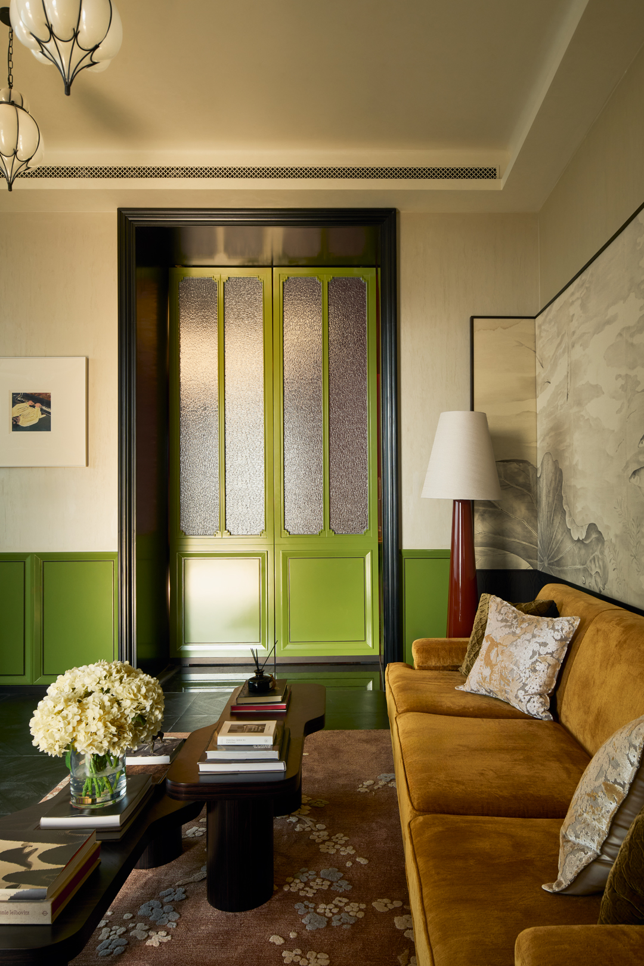
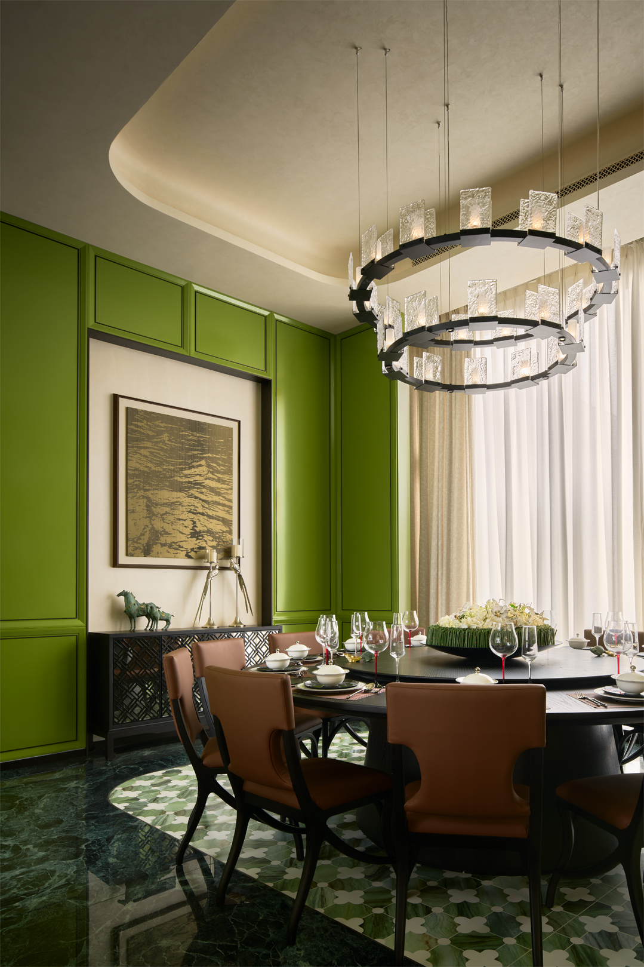
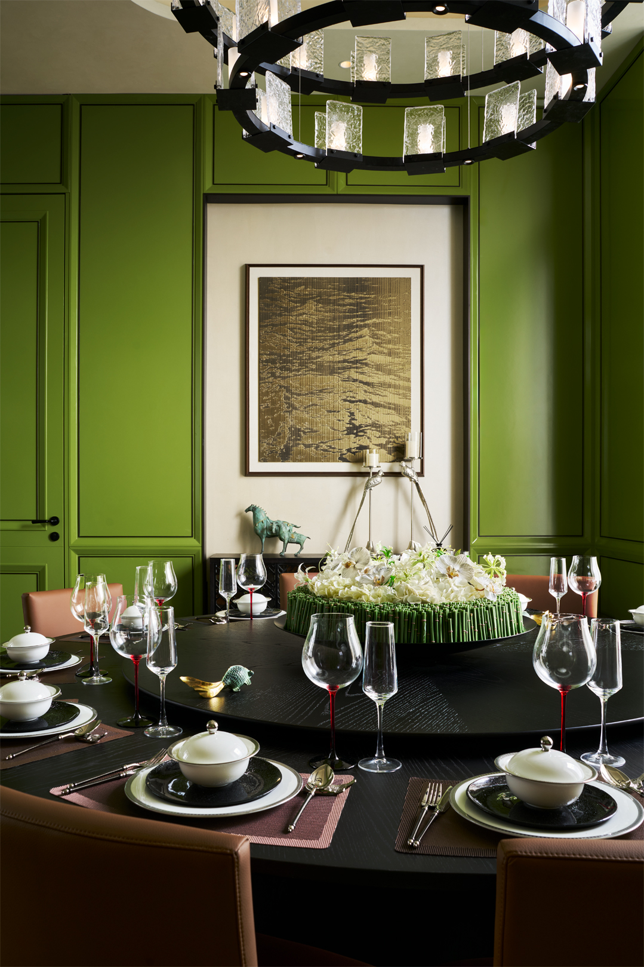
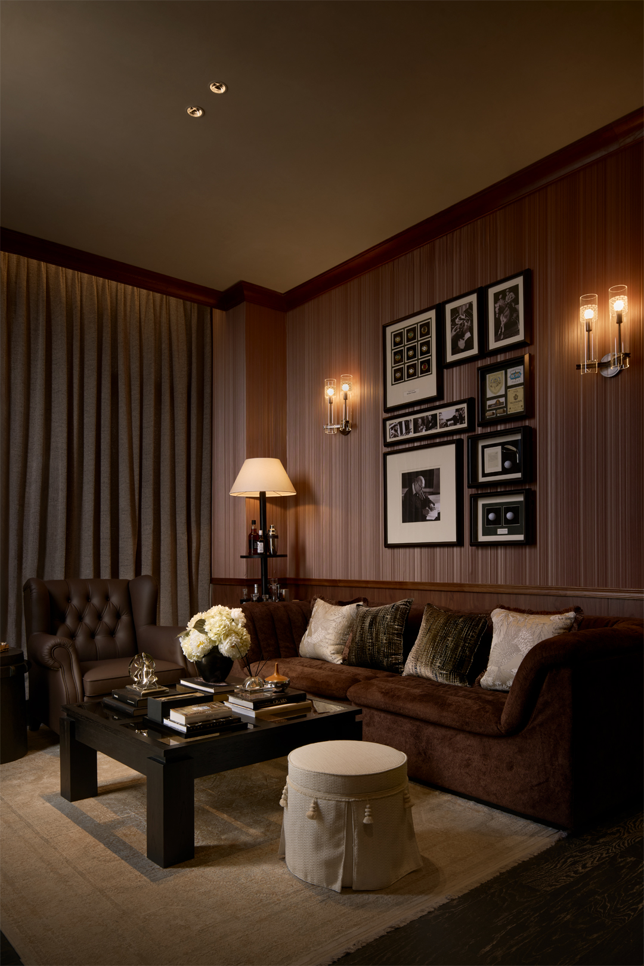
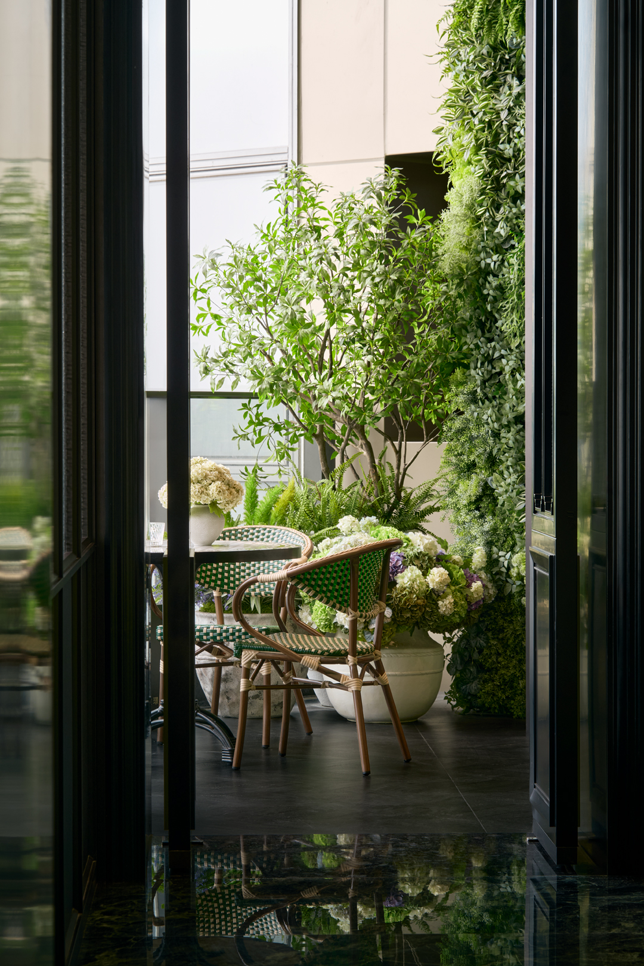
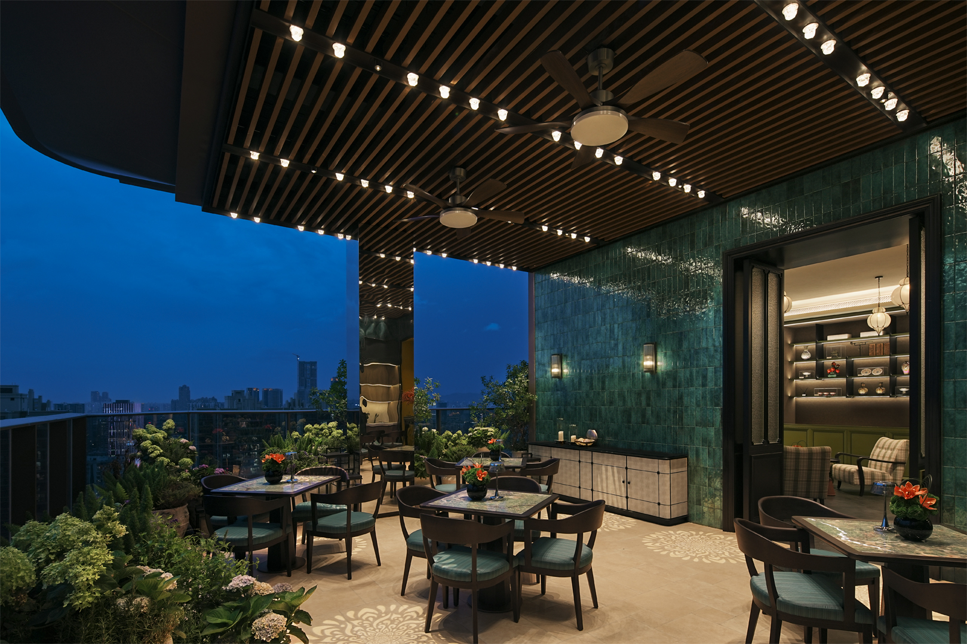
A lounge, dining room, open bar, multifunctional space, audiovisual entertainment area and outdoor terrace create a setting for many kinds of occasions. It can accommodate business meetings and formal dinners, as well as gatherings with friends, family meals or a quiet moment alone.
Formality and ease coexist. Shared and private moments each find their place.
By day, the space invites conversation and exchange. By night, the city lights become its sweeping backdrop. The boundary between the building and the city begins to soften, making the sky club a place that connects people with one another and with Guangzhou.
LIGHT AND MATERIAL
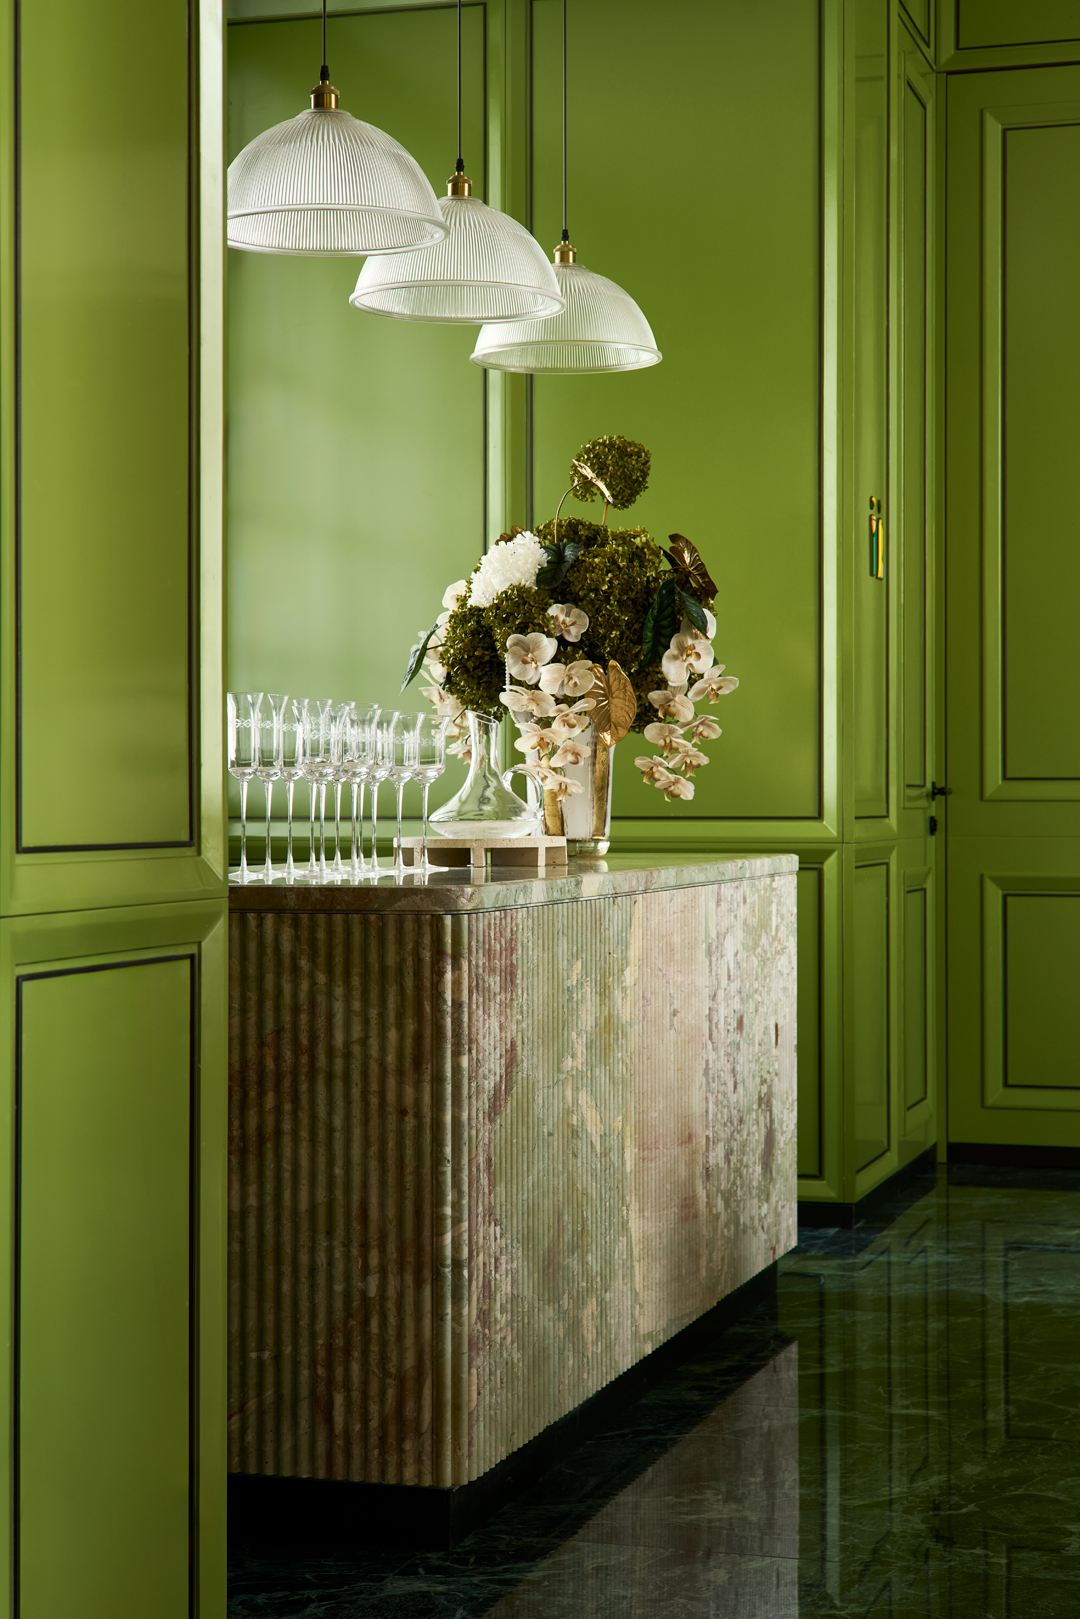
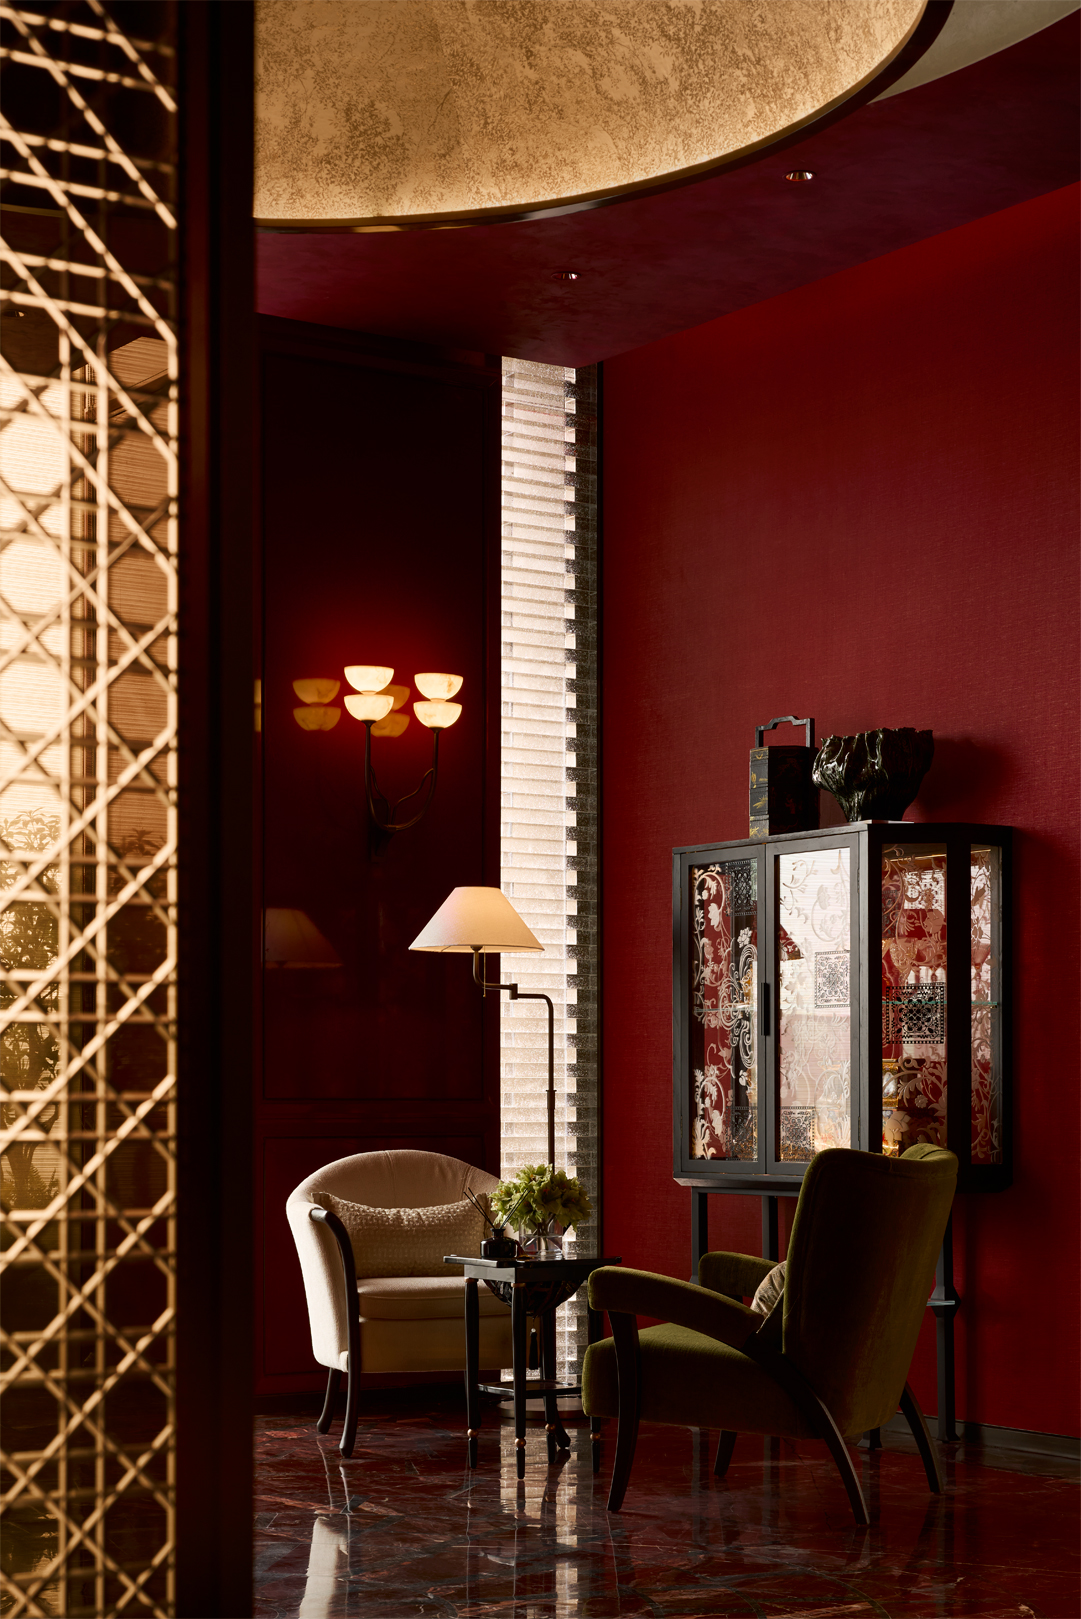
Stone, metal, art glass and custom finishes create depth throughout the interior.
A dark palette gives the space a calm, understated character. Metal details add refinement and energy, while glass and lighting produce shifting reflections and refractions.
The materials respond to one another like light playing on water: restrained yet varied, elegant yet full of life.
A PLACE FOR LIFE
StudioGlam has always believed that the value of design lies in creating spaces that people can truly use and inhabit.
Here, we hope to create an open way of living: a place where encounters happen naturally, conversations have room to grow, and views of the city become part of everyday life.
Beginning with the memories carried by flowers, birds, fish and dragons, the design reconsiders our relationships with nature, the city and one another, translating those ideas into the experience of a contemporary sky club.
Above the city, the koi swims on. And the stories of life here continue to unfold.
